Skip to content
JOSE ANGEL PINAFLORIDA LUXURY REAL ESTATE
Florida waterfront architecture

Architecture. Capital. Lifestyle.

joseangelpina@deluxroyalre.com+1 (863) 263-4188
ACTIVE For Sale Single Family LUXURY VERIFIED

52 Ladoga Ave

52 Ladoga Ave, Tampa, FL 33606

LISTING PRICE

$19,999,000

$1,077 / Sq Ft
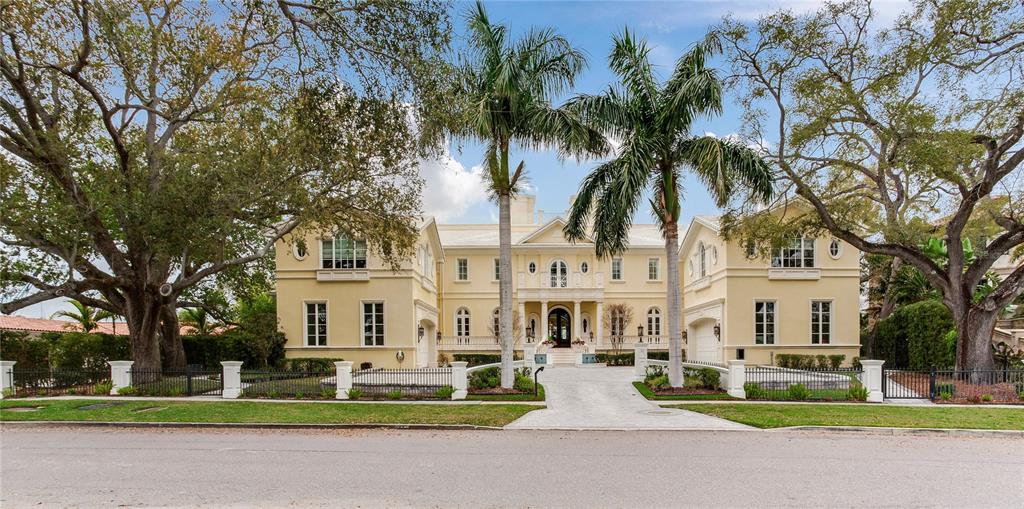
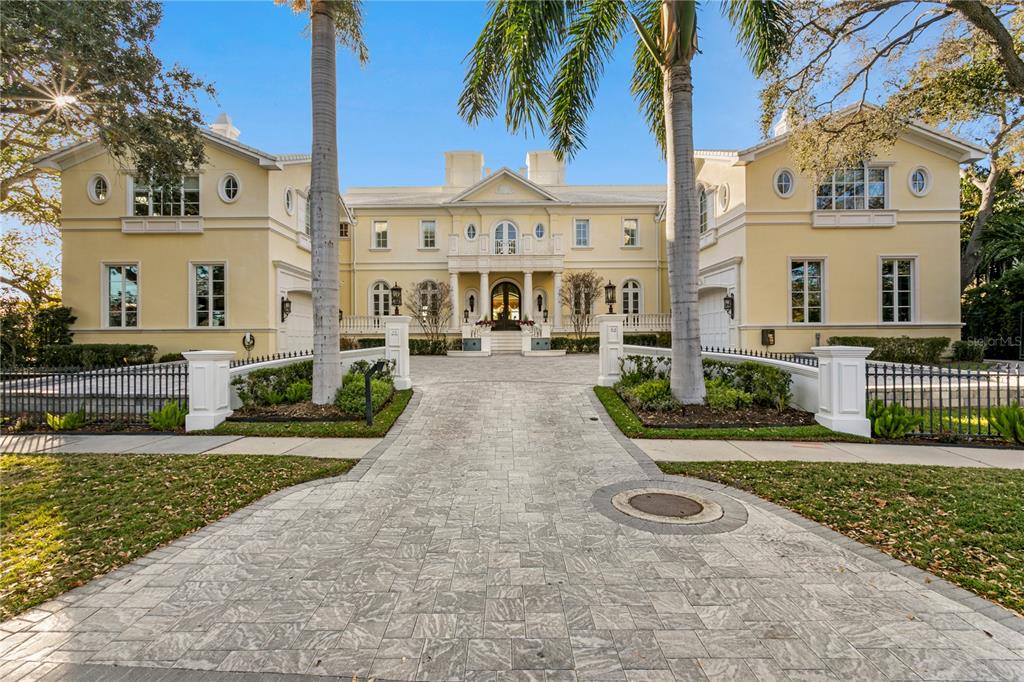
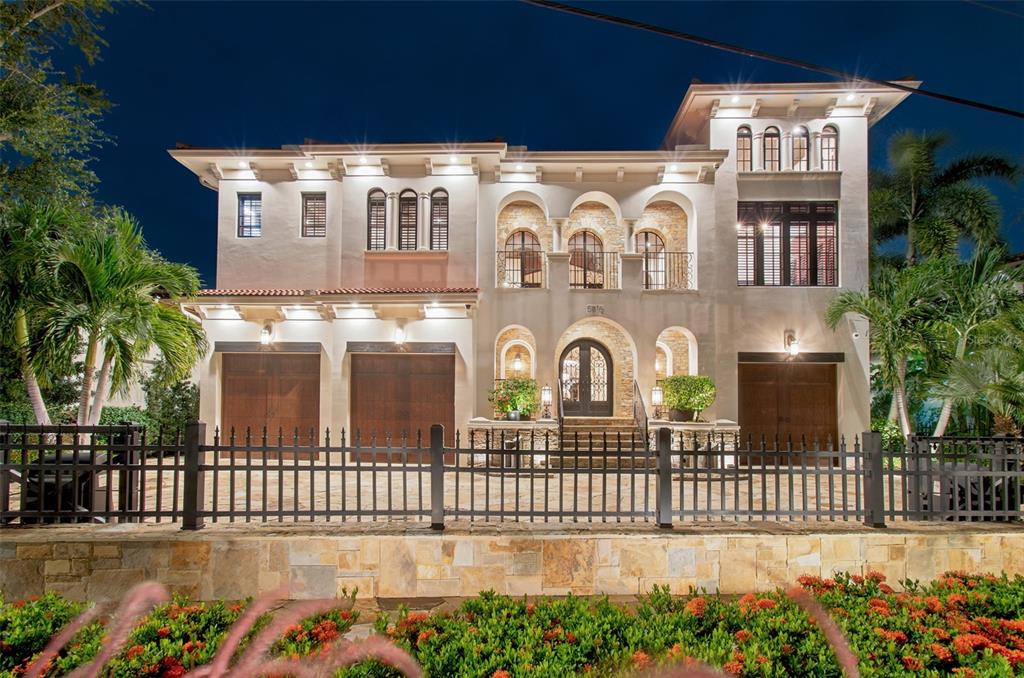
52 Ladoga Ave main architectural view
1 / 12 Photos
Bedrooms 8 Suites
Bathrooms 15 Baths
Living Area 18,568 Sq Ft
Property Type Single Family
MLS® Reference TB8497912

Luxury Property Details

RESIDENCE DESCRIPTION & FEATURES

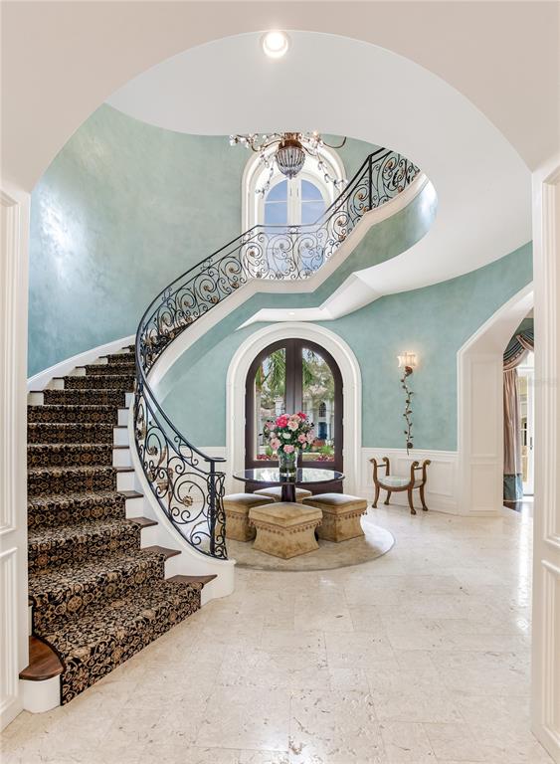
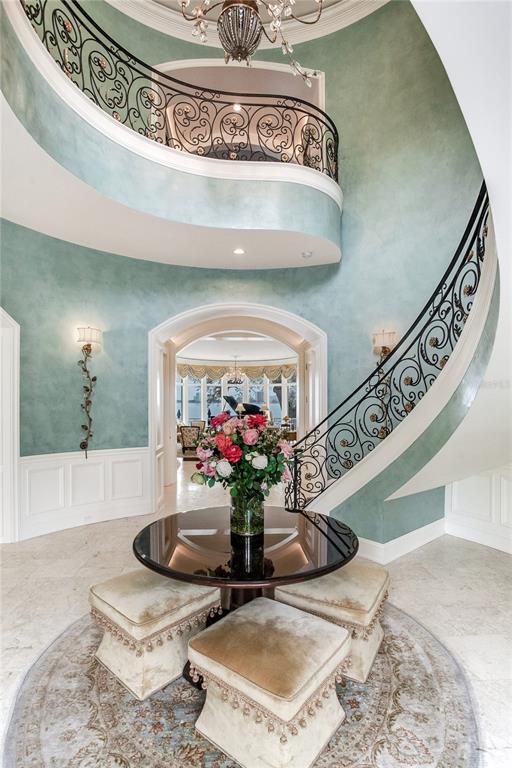
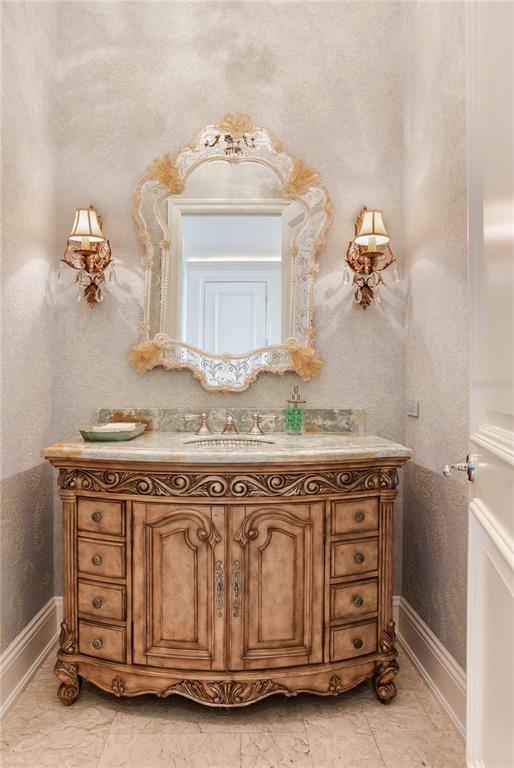
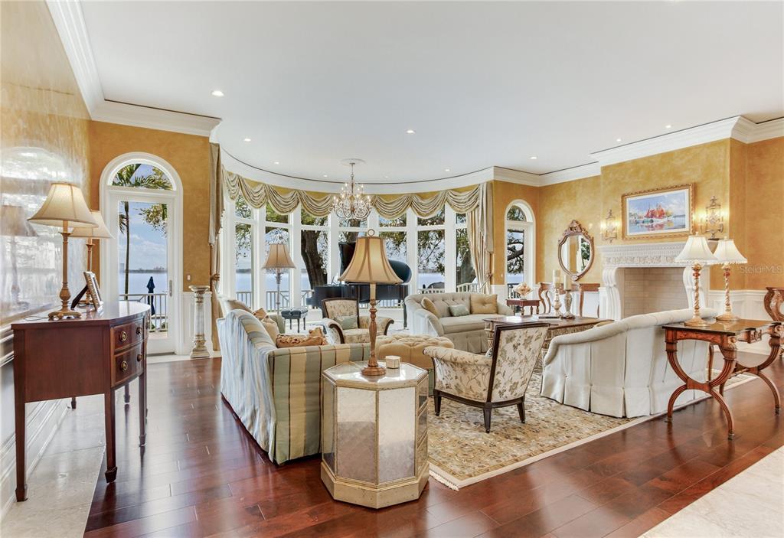
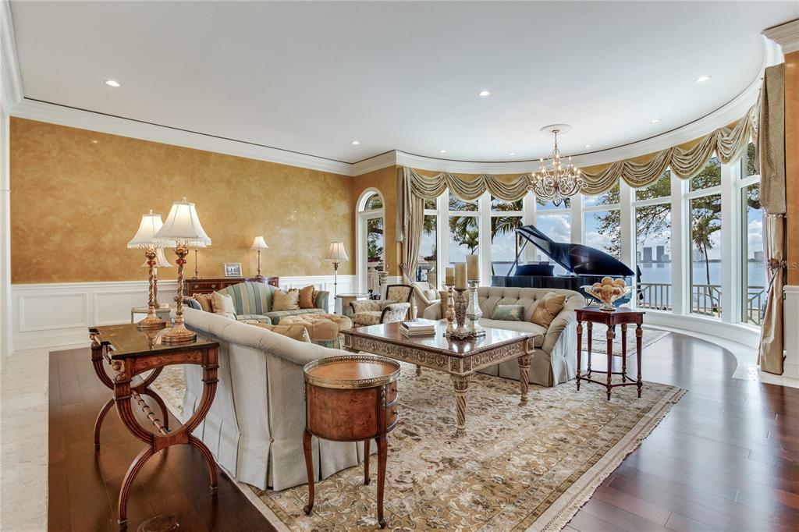
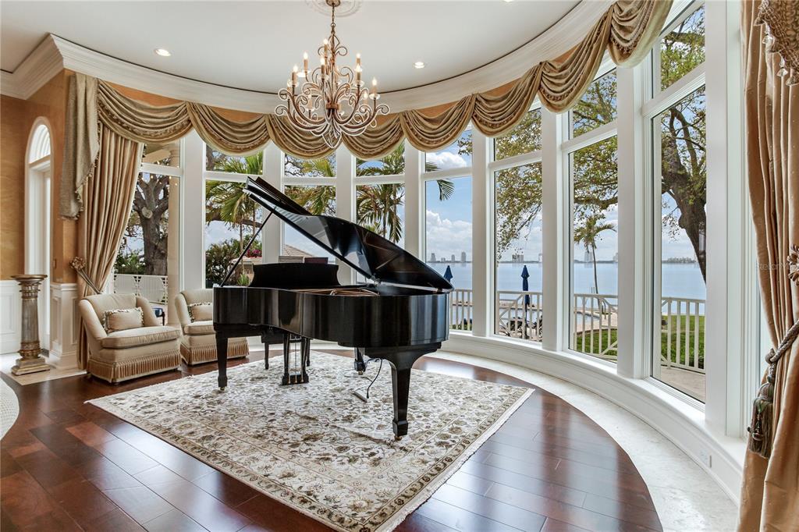
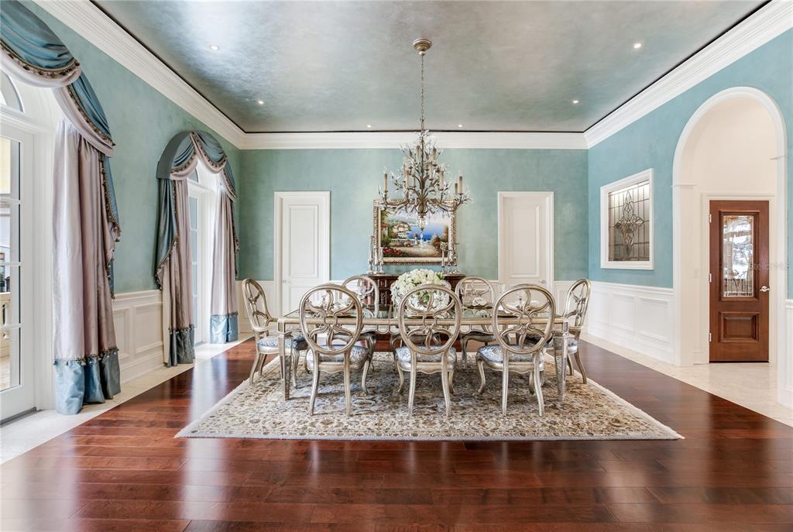
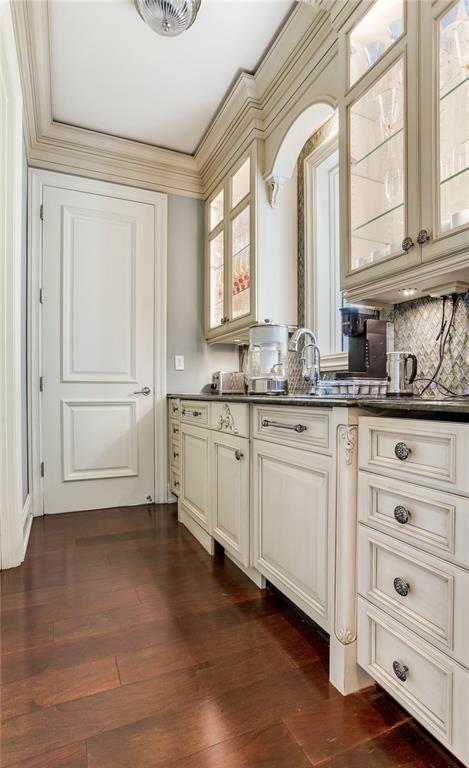
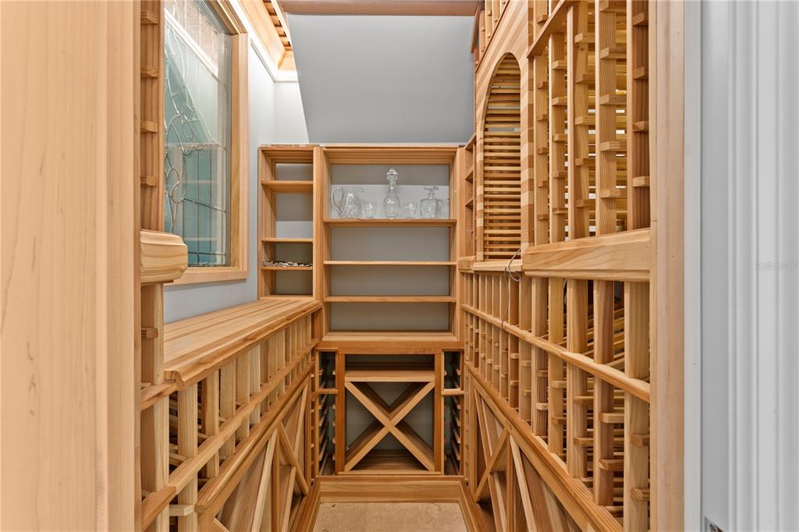
Discover the property 52 Ladoga Avenue, Tampa, FL 33606 for sale. Experience the height of Livable Luxury in this extraordinary estate designed by Thomas Everett Lamb and built by Windstar Homes, an award-winning custom builder with over 100 industry accolades for craftsmanship and architectural excellence. Positioned on the open bay along Davis Islands, this one-of-a-kind residence blends timeless design with resort-style living. Created for grand-scale entertaining and refined everyday living, the home captures sweeping bay views, expansive terraces, and meticulously curated interiors. A stately arrival welcomes with parking for 9 vehicles and a 4-car garage, framed by hand-cast cement trim, shell detailing, and custom copper lanterns. Twin fountains accent the circular glass-paneled French doors, opening to a breathtaking foyer highlighted by a sweeping spiral staircase, intricate filigree ironwork, layered crown and dentil moldings, and a dramatic domed ceiling. The Grand Salon and formal dining spaces, including a dining alcove flanked by dual wine rooms with beveled glass, feature hardwood floors, hand-carved limestone fireplaces, and floor-to-ceiling arched windows. Walls of glass frame the west-facing veranda, gazebo, pool, fire pit, party dock, pickleball court, and unobstructed open bay. Exceptional craftsmanship is evident throughout, with concealed air-conditioning vents seamlessly integrated within the crown molding, deep windowsills, and extensive custom millwork. The chef's kitchen centers around a massive island with beveled stone countertops and dual crystal chandeliers, complemented by Sub-Zero refrigeration, double dishwashers, and a Wolf range with griddle. A fully equipped scullery kitchen offers commercial refrigeration, double ovens, and additional prep space, ideal for catered events. A butler's pantry, mudroom, and secondary laundry enhance daily functionality. Seamless indoor-outdoor living unfolds as the kitchen and great room open to a covered terrace featuring a pizza oven, warming drawer, beverage refrigerator, ice maker, sink, gas grill, and generous seating and dining areas overlooking the pool and bay. The first level also includes a bayfront office with custom cabinetry and fireplace, a game room with bar and adjacent theater, as well as a gym, craft, and multipurpose spaces. A private guest suite with rotunda seating, kitchenette, and elaborate bath completes the main floor. Upstairs, the primary suite is a private sanctuary occupying nearly one-third of the level. Entered through a grand vestibule, it features a bayfront sitting room with terrace access, limestone fireplace, dual custom walk-in closets with crystal chandeliers, and a spa-inspired bath with fireplace, steam shower, and marble finishes. Additional bedroom suites offer ensuite baths, custom cabinetry, and tranquil water or garden views, with many opening to private terraces. A separate guest or nanny suite, accessible via stairs and a hidden passage, includes a full kitchen, living area, bedroom, walk-in closet, laundry, and full bath. Outdoor living rivals a private resort, with a gazebo featuring marble bar seating for ten, a resort-style pool, fire pit, multiple terraces, pool baths, and a fully equipped kitchen. A crow's nest terrace captures west-facing sunsets over the bay. With elevator access, 3 staircases, integrated technology, whole-home audio, and thoughtfully designed flow, this Davis Islands estate delivers architectural grandeur, modern luxury, and an unparalleled waterfront lifestyle.
Private client desk

PRIVATE CLIENT DESK

Florida Luxury Real Estate Specialist · Delux Royal Real Estate

Exclusive Representation & Market Advisory

Delivering white-glove luxury real estate advisory with comprehensive property due diligence, ensuring every acquisition and lease delivers exceptional lifestyle value and capital protection.

Prime Florida Location & Lifestyle Proximity
High-End Spatial Flow & Luxury Finishes
Comprehensive Market Due Diligence & Negotiation

Technical Data

DETAILED PROPERTY SPECIFICATIONS

Listing Status
ACTIVE
Property Style
Single Family
Transaction Type
For Sale
Total Bedrooms
8 Suites
Total Bathrooms
15 Full Baths
Interior Area
18,568 Sq Ft
Price Per Square Foot
$1,077
Florida Market / Region
Tampa, FL
MLS® Number
TB8497912
Listing Brokerage
Delux Royal Real Estate · Florida Licensed

Complementary Inventory · ZIP 33606

SIMILAR FLORIDA RESIDENCES
Explore ZIP 33606 →
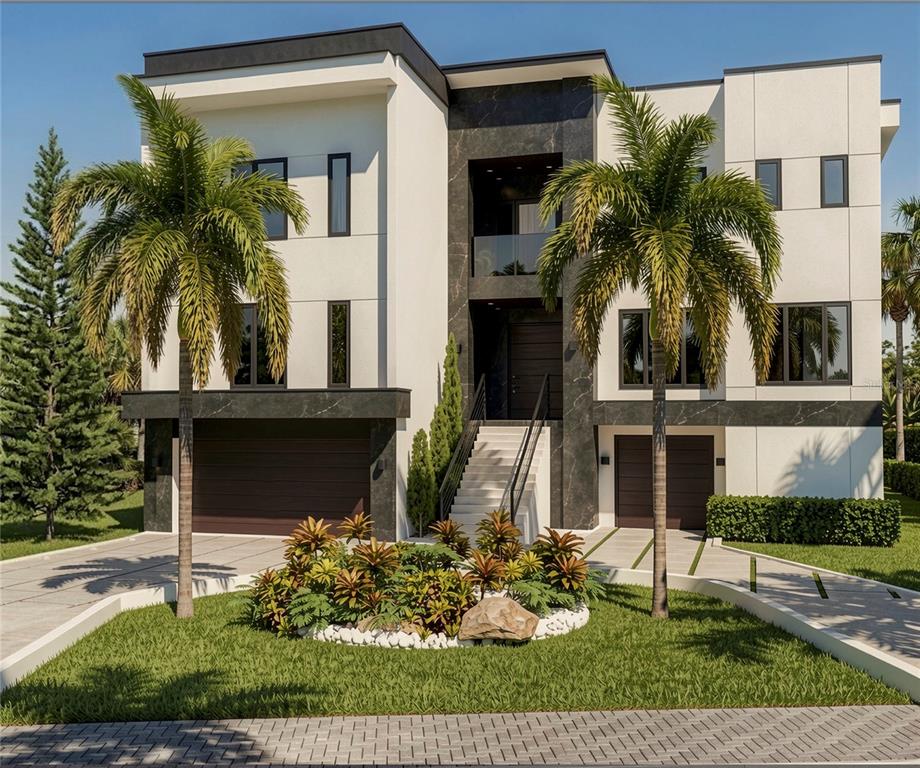
214 Blanca Ave - 214 Blanca Ave, Tampa, FL 33606 Luxury Property | Jose Angel Pina
ACTIVE
12 Photos

$17,000,000

Single Family

214 Blanca Ave

214 Blanca Ave, Tampa, FL 33606
6 Beds 6 Baths 7,400 Sq Ft
58 Martinique Ave #1/2 - 58 Martinique Ave #1/2, Tampa, FL 33606 Luxury Property | Jose Angel Pina
ACTIVE
12 Photos

$6,995,000

Single Family

58 Martinique Ave #1/2

58 Martinique Ave #1/2, Tampa, FL 33606

5 Beds 8 Baths 7,828 Sq Ft
530 Lucerne Ave - 530 Lucerne Ave, Tampa, FL 33606 Luxury Property | Jose Angel Pina
ACTIVE
12 Photos

$5,999,000

Single Family

530 Lucerne Ave

530 Lucerne Ave, Tampa, FL 33606

6 Beds 8 Baths 7,124 Sq Ft
PRICE $19,999,000

CONFIDENTIAL ADVISORY

LET’S FIND THE RIGHT OPPORTUNITY FOR YOU.

Whether you are acquiring a signature residence, expanding a luxury portfolio, or seeking an architectural property valuation, connect with our private client desk.

Start a Conversation